Riddell House 2
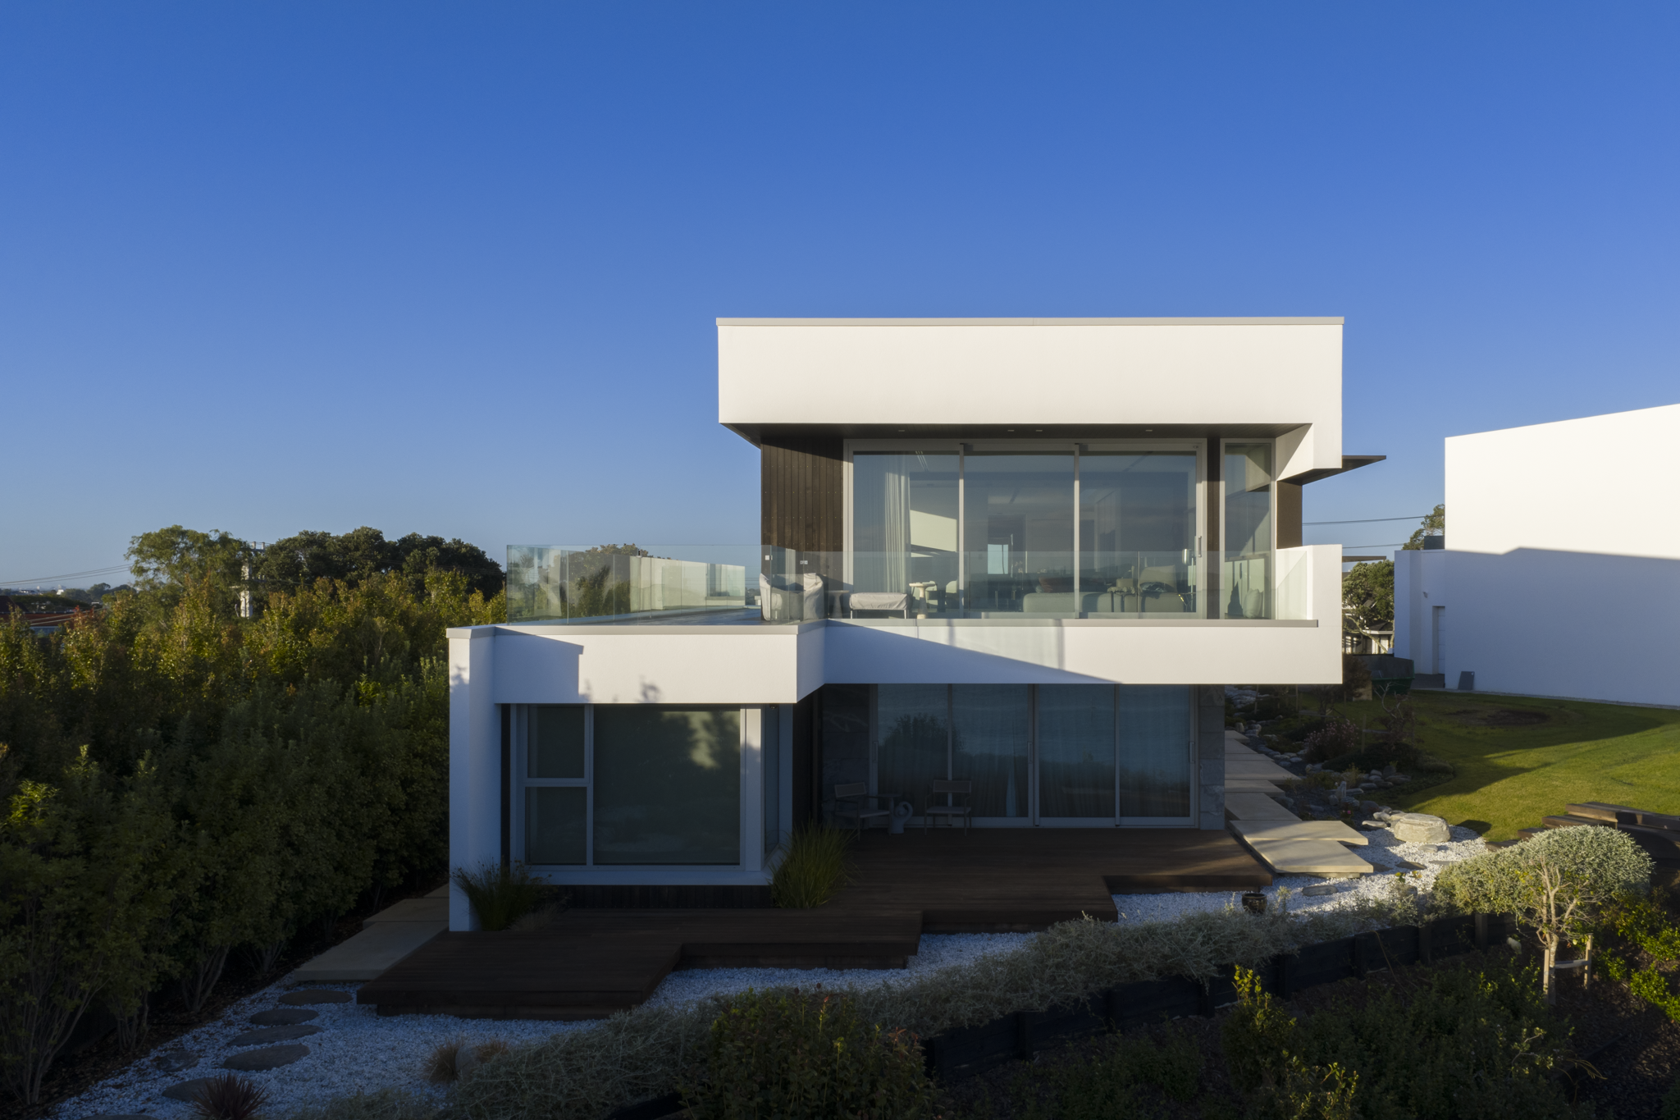
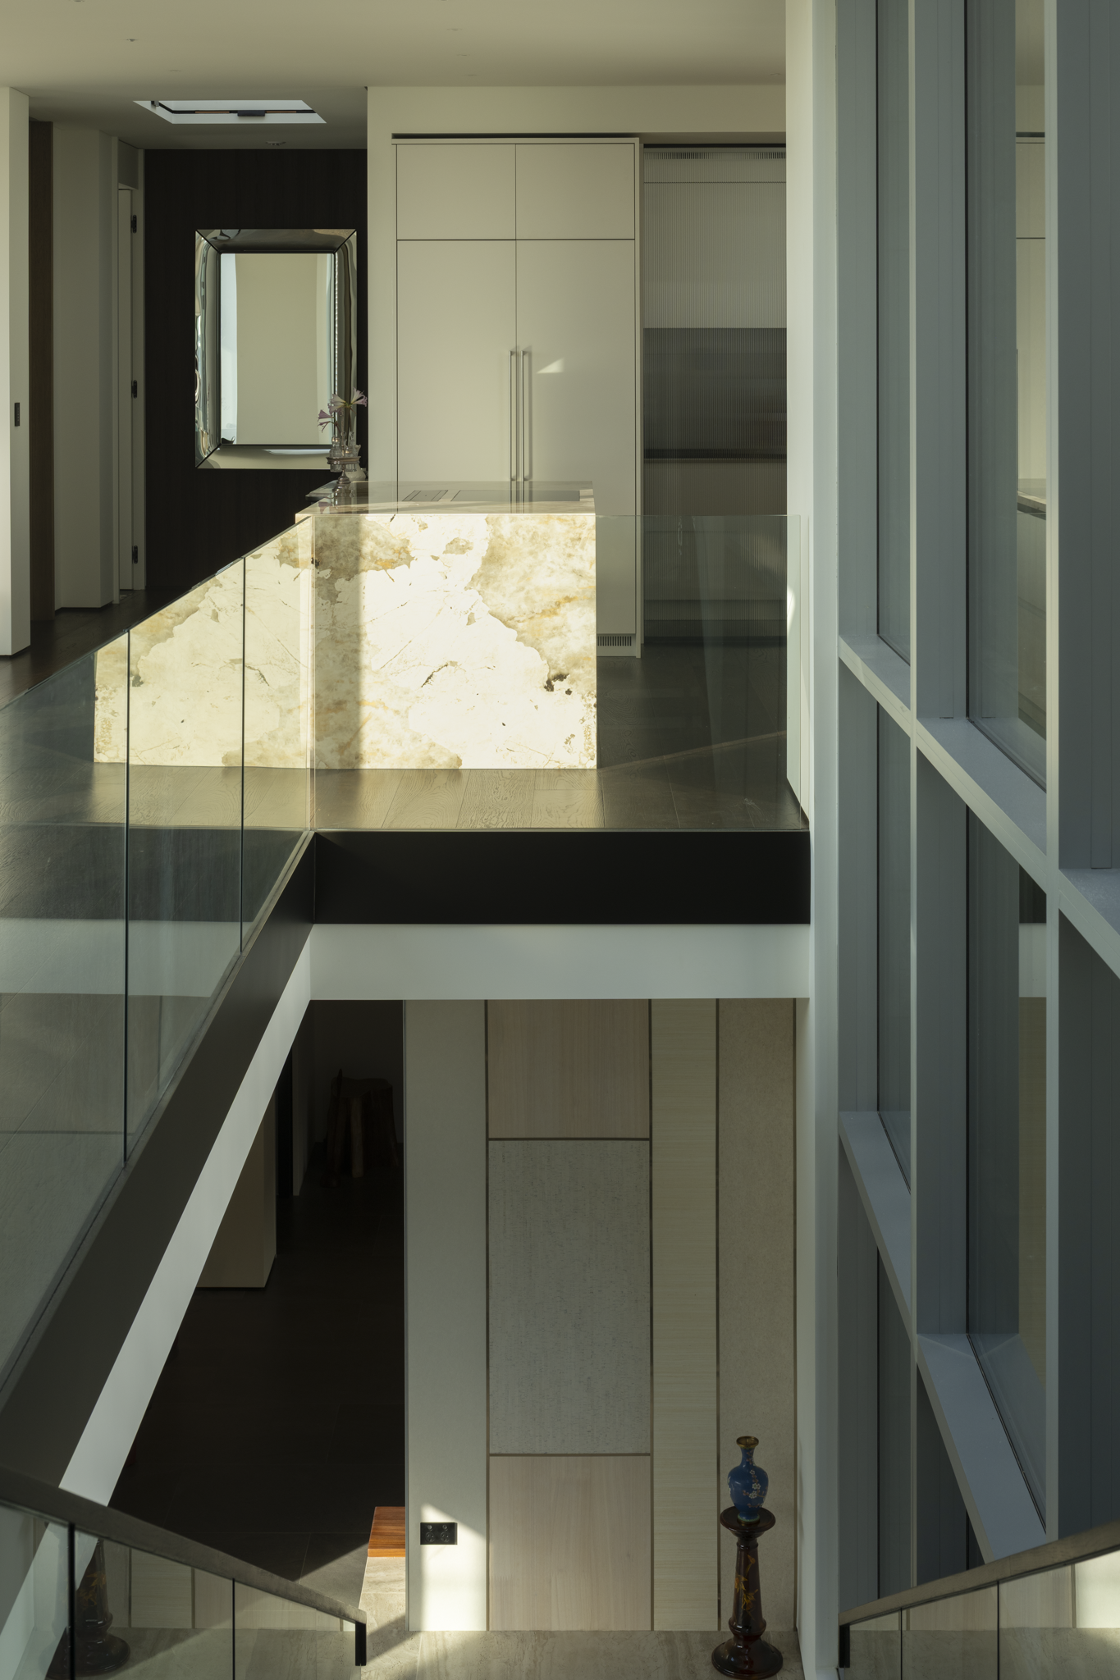
Perched on the cliffs of Glendowie, Riddell House 2 is a 600m² residence built almost entirely from reinforced concrete, spanning three levels connected by a private elevator.
The exterior combines a warm roof system, Sto rendered façade, cedar shiplap feature cladding, floating tiled terraces and custom two-storey architectural louvre blades, with rooftop solar supporting the home's long-term performance.
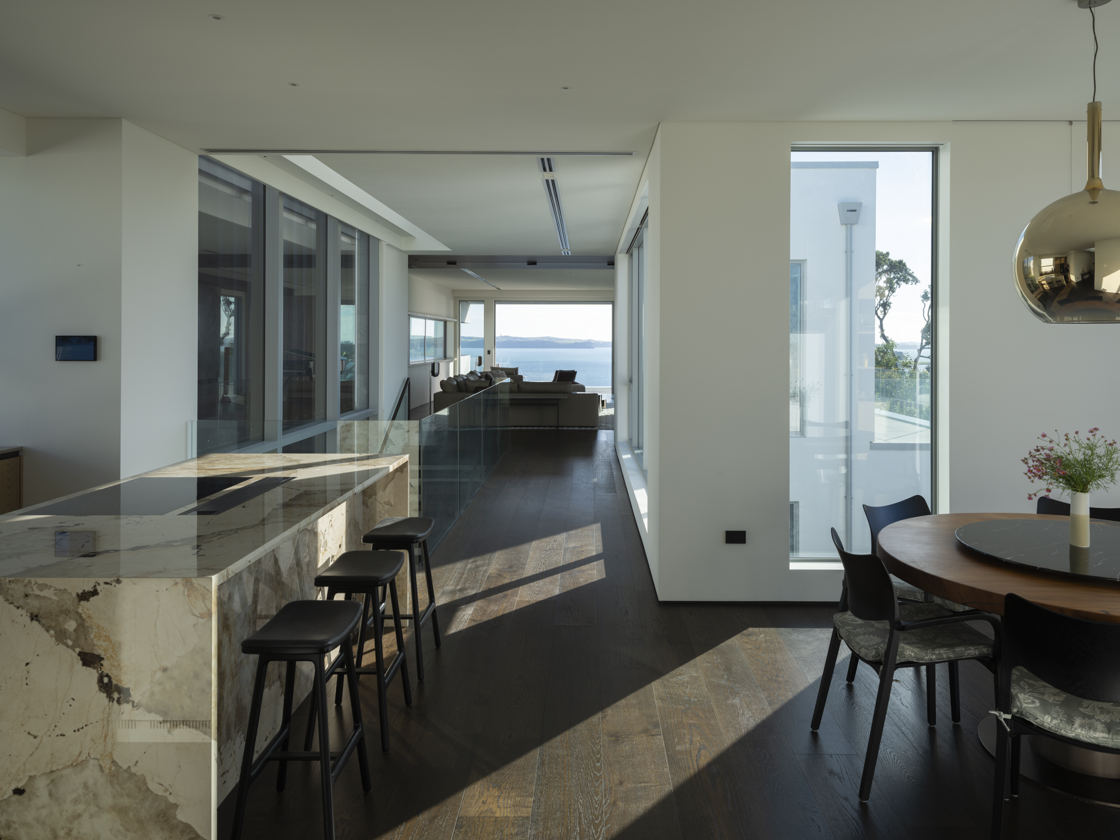
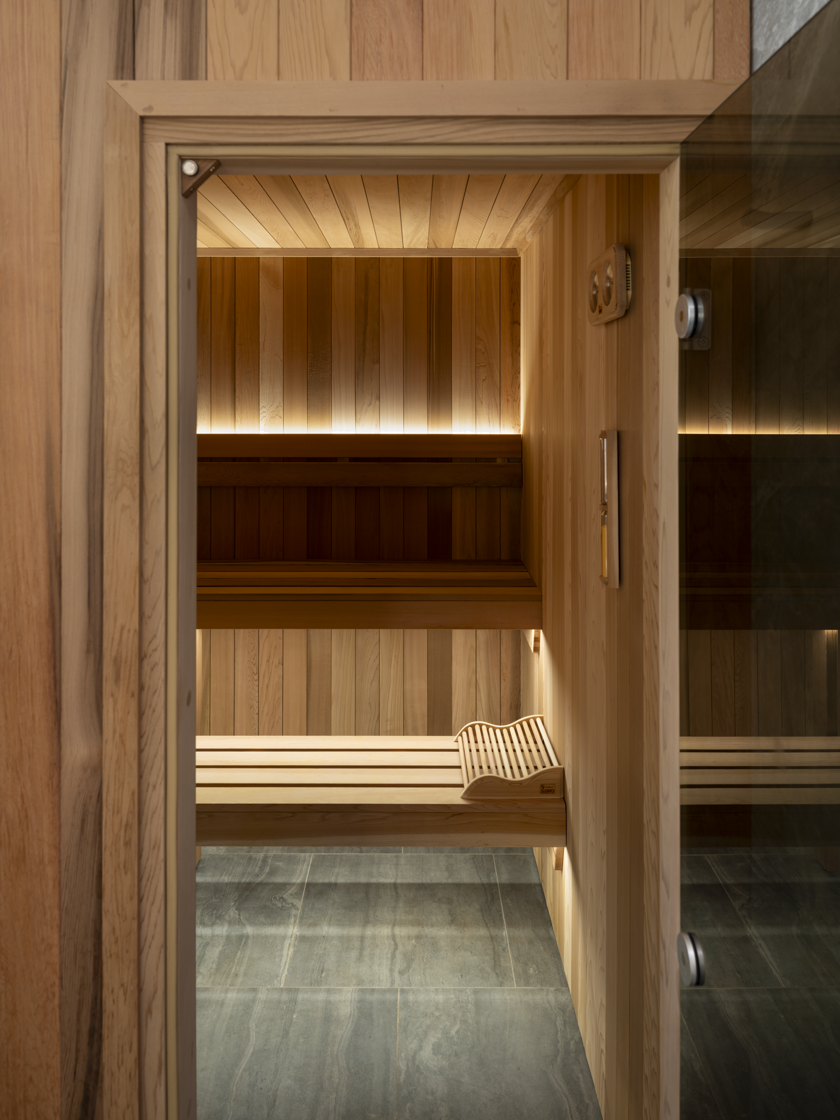
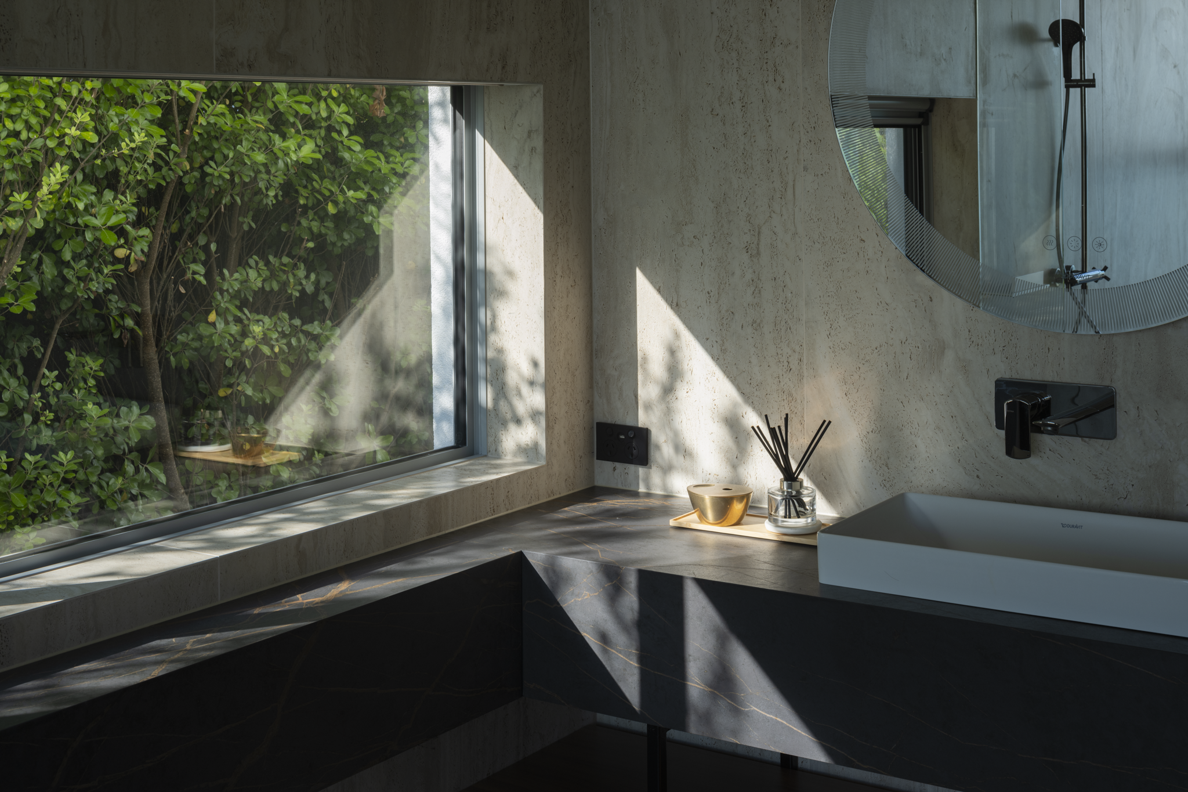
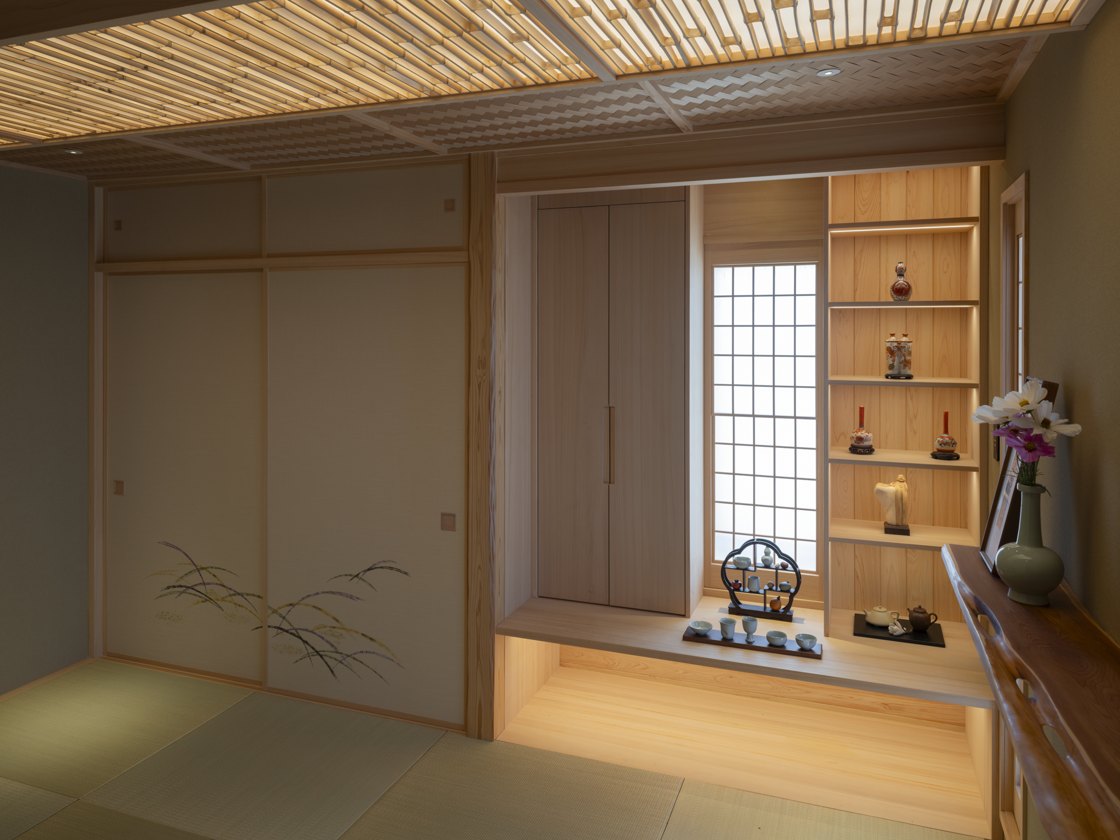
Inside, the home has five bedrooms and living spaces built around comfort. The main living area is arranged around a feature grand piano, with a solid stone fireplace and television surround as the focal point of the lounge. The master suite includes a Japanese-inspired spa retreat with a private sauna and internal garden, and bespoke wall panelling and designer wallpaper run throughout the home.
At the centre of the home is a custom Matisse kitchen with an adjoining butler's pantry, built for everyday use as much as for entertaining. A fully integrated Daikin HVAC system, automated internal blinds and a comprehensive security and home automation system round out the build.
Japanese-inspired landscaping surrounds the home, creating a private, calm setting overlooking Auckland's eastern coastline.
Riddell House 2 is one of the largest and most technically demanding homes RYSE has built, and it reflects the same standard of craftsmanship and attention to detail we bring to every project, at any scale.